
REQUEST A TOUR If you would like to see this home without being there in person, select the "Virtual Tour" option and your agent will contact you to discuss available opportunities.
In-PersonVirtual Tour

$ 1,049,900
Est. payment /mo
New
89 Dearbourne AVE Toronto E01, ON M4K 1M6
3 Beds
3 Baths
UPDATED:
Key Details
Property Type Single Family Home
Sub Type Semi-Detached
Listing Status Active
Purchase Type For Sale
Approx. Sqft 1100-1500
Municipality Toronto E01
Subdivision North Riverdale
MLS Listing ID E13536636
Style 2-Storey
Bedrooms 3
Annual Tax Amount $7,343
Tax Year 2026
Property Sub-Type Semi-Detached
Property Description
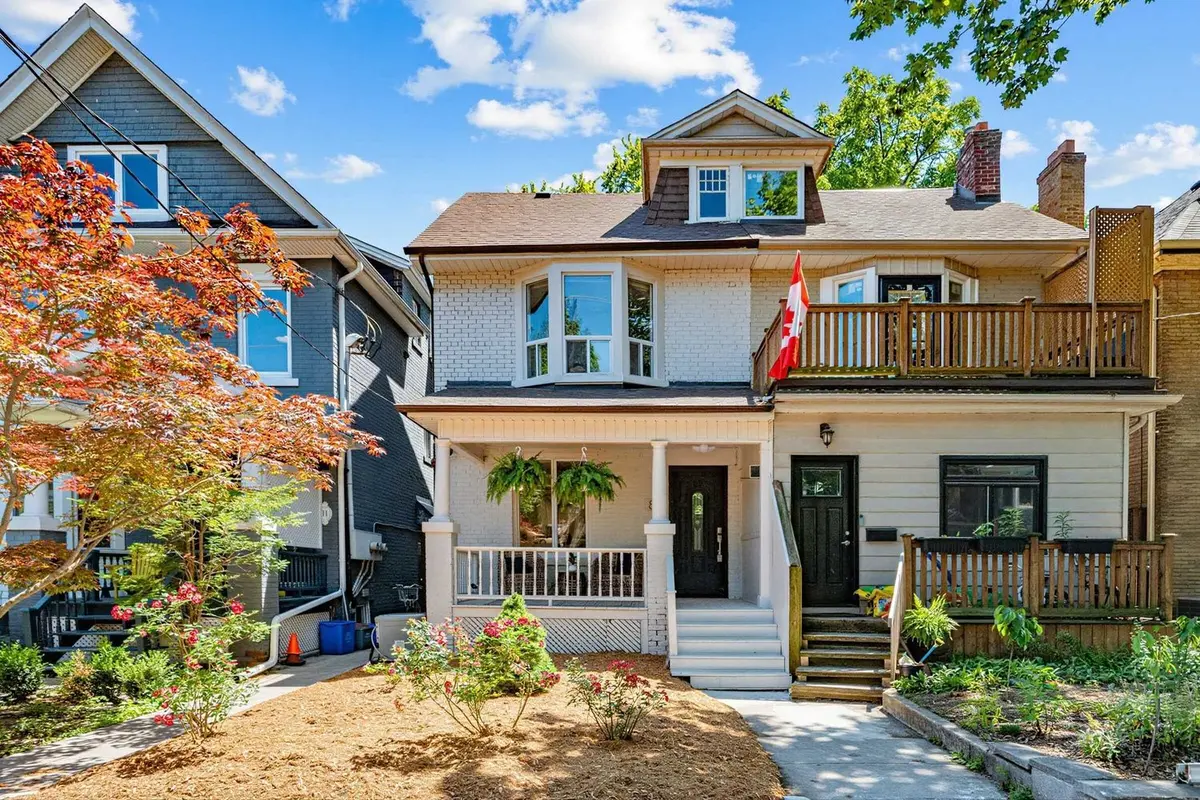
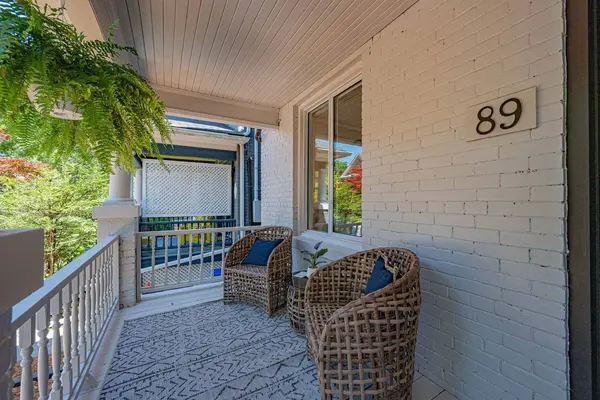
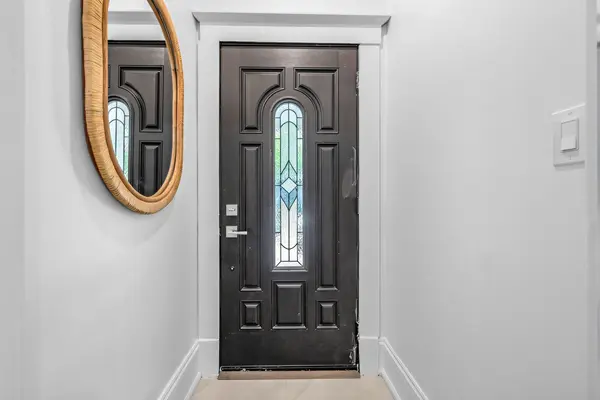
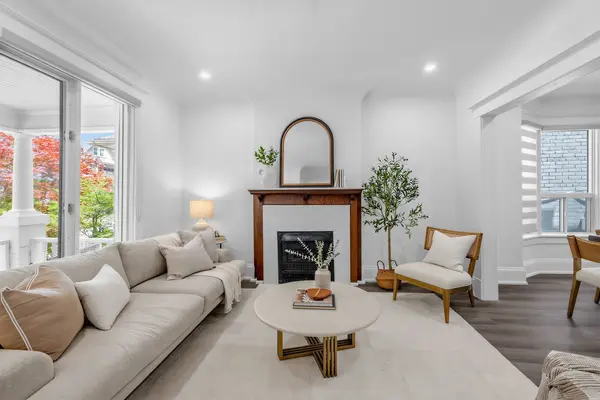
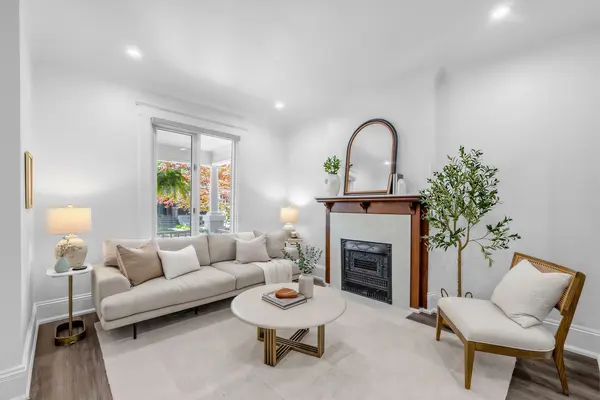
Spacious, renovated semi located on the lovely tree-lined Dearbourne Avenue. Inviting covered front porch entry leads into versatile foyer and hallway. Main floor features charming architectural details including ornamental fireplace, coved ceilings, open concept kitchen, rare 2 piece washroom and walk-out to quiet, fenced-in yard. Second floor offers 3 all-spacious bedrooms with closets, hallway linen closet and newly renovated bathroom. Finished basement includes a 3 piece bathroom and open concept space that can be divided or enjoyed as a whole. Prime Riverdale location within easy walking distance to everyday conveniences including subway, groceries, cafes, shops, services, restaurants and more! Excellent school district (Frankland/Earl Grey/Riverdale) with community centre, library and parks within easy walking distance.
Location
Province ON
County Toronto
Community Toronto E01
Area Toronto
Rooms
Family Room No
Basement Finished
Kitchen 1
Interior
Interior Features Carpet Free
Cooling Central Air
Fireplaces Type Living Room
Fireplace No
Heat Source Gas
Exterior
Pool None
Roof Type Asphalt Shingle,Rolled
Lot Frontage 19.36
Lot Depth 85.0
Building
Building Age 100+
Unit Features Public Transit,School,Fenced Yard,Library,Rec./Commun.Centre,Park
Foundation Brick
Others
ParcelsYN No
Listed by CHESTNUT PARK REAL ESTATE LIMITED